
Quantity Surveying &
Cost Consultancy.
5D BIM-driven cost management, quantity takeoff and pre- and post-contract consultancy for construction projects across Malaysia.





Why Developers
Partner with RSQS
Glodon Cubicost 5D BIM technology applied with engineering rigour and statutory compliance.
Complete Glodon Cubicost Integration
TAS, TRB, TME, and TBQ - the full stack. Structural rebar to MEP ducting, extracted from 3D models with mathematical precision and zero manual re-entry.
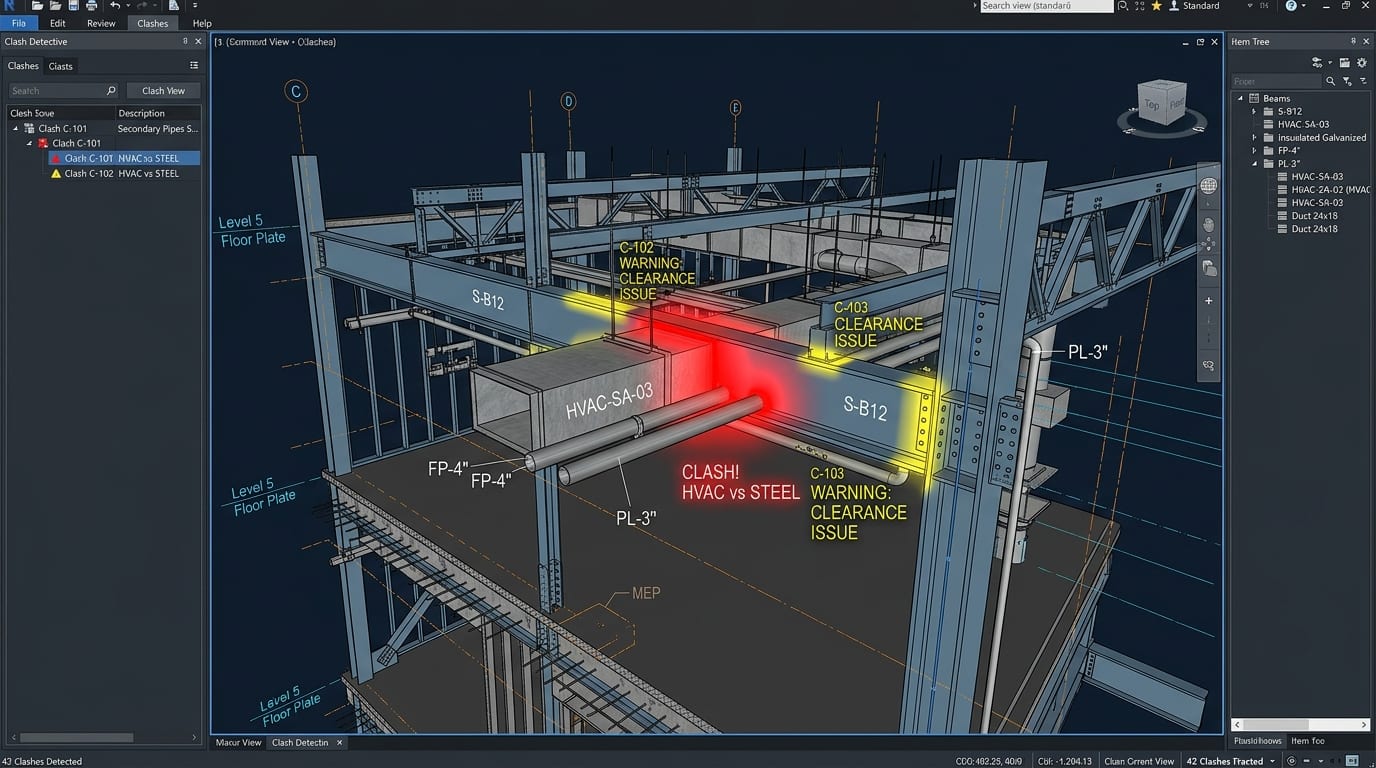
Drawing Overlap & Clash Detection
Structural and architectural drawings superimposed digitally before site mobilization. Flags spatial collisions before they become variation claims.
Lifecycle Financial Tracking
Cost data flows continuously from feasibility through progressive claims to final account. No data loss, no manual re-entry.
Bank-Grade Data Security Infrastructure
Encrypted project repositories with strict NDAs. Developer financial models, tender budgets, and architectural blueprints remain strictly confidential.
What We Deliver
Pre-contract to final account - every phase backed by 5D BIM intelligence.
Pre-Contract Cost Management
From concept feasibility estimates to full Bills of Quantities and tender evaluation - all quantity-verified against the BIM model.
5D BIM Quantity Takeoff
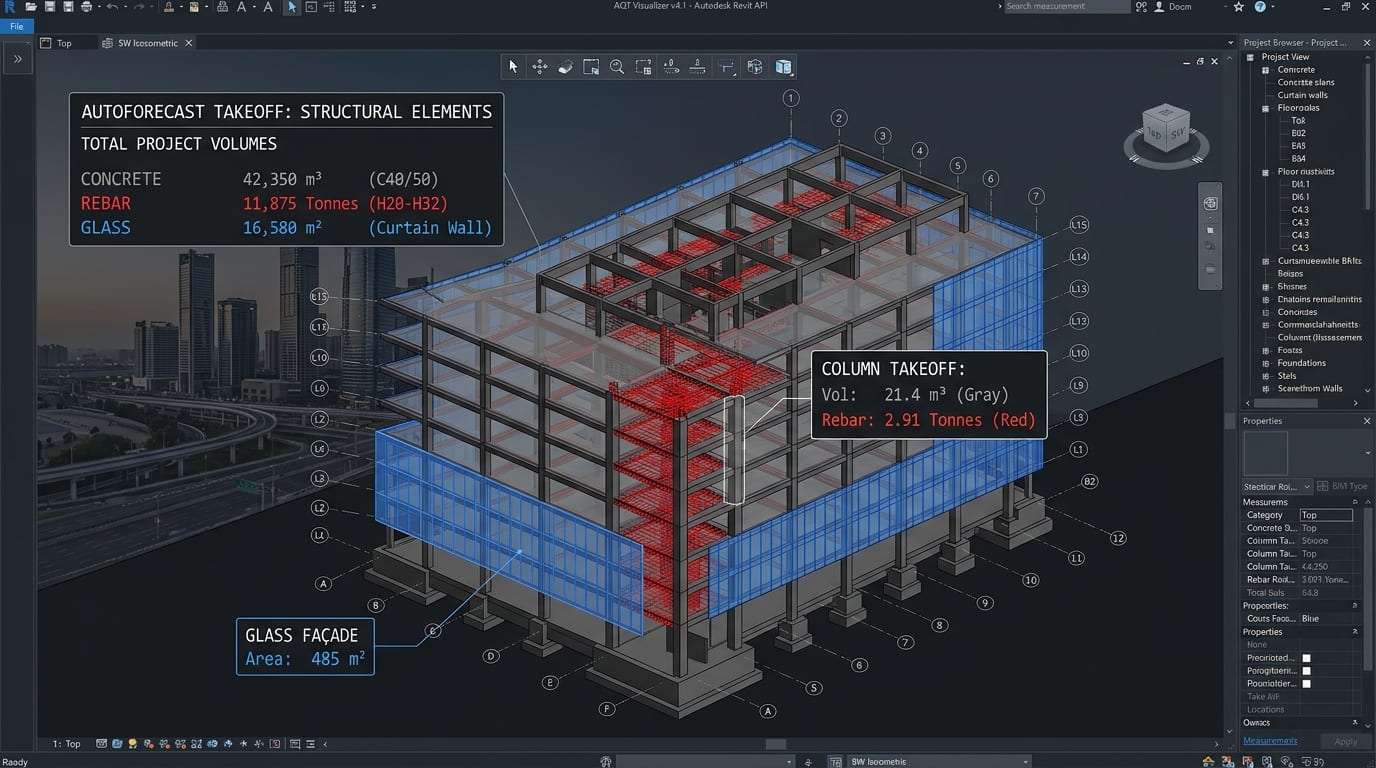
Automated structural, architectural, and MEP quantities extracted directly from LOD 400 models. Efficient Digital Measurement.
Clash & Overlap Detection
Structural and architectural drawings overlaid digitally. Spatial collisions identified and documented before site mobilization begins.
Post-Contract Administration
Monthly valuations verified against model status. Variation orders traced and documented. Final accounts closed in days, not months.
Dispute Resolution & Commercial Advisory
Independent quantity surveying and commercial assessment of disputed costs, variations, claims and final account matters, supported by project records, measurement and contractual documentation.
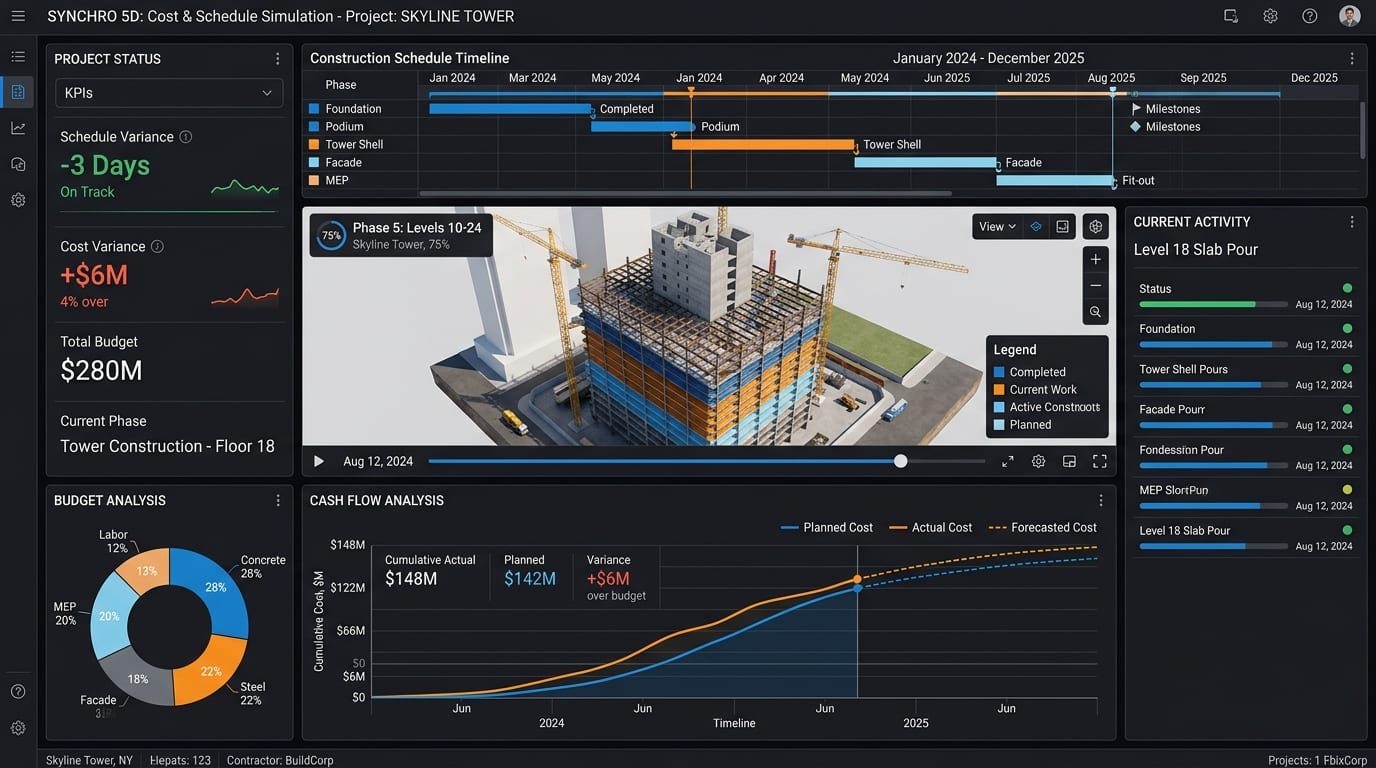
5D Cost Simulation
3D model linked with construction schedule (4D) and cost (5D). Live cash flow projections and what-if scenario analysis for procurement decisions.
Clear Cost Analysis for Complex Construction Matters
RSQS provides independent quantity surveying and commercial assessment for construction claims, disputed variations, final accounts and other cost-related matters. Our assessments are supported by project records, measurement, valuation and contractual documentation.
Quantum Assessment
Assessment of disputed quantities, rates, valuations and claimed amounts based on available project records and measurement.
Claims & Variations
Review and assessment of variations, claims and associated construction costs to establish a structured commercial position.
Dispute Reporting
Preparation of structured quantity surveying and commercial reports presenting measurement, valuation and cost analysis.
Final Account Review
Independent review and reconciliation of disputed final account items, variations and supporting cost documentation.
5D BIM Cost Planning
Explore how 5D BIM can support quantity measurement, cost planning and project coordination throughout the design and construction process.
Improved quantity visibility and model coordination to support better cost control.
BIM-assisted quantity measurement to support efficient and traceable workflows.
Drawing overlaps and spatial coordination issues can be identified earlier through BIM-based review and model coordination.
The 5D BIM Workflow
How raw 2D drawings become an audit-ready, 5D visual cost intelligence model.
LOD 400 Modeling & Drawing Overlap
Construction drawings imported and built into an ultra-precise LOD 400 model using Glodon Cubicost (TAS, TRB, TME). This digital twin establishes the framework for everything from rebar layouts to mechanical ductwork.
- check_circleStructured architectural & MEP templates
- check_circleRebar bending schedule accuracy
- check_circleComplete visual asset tracking
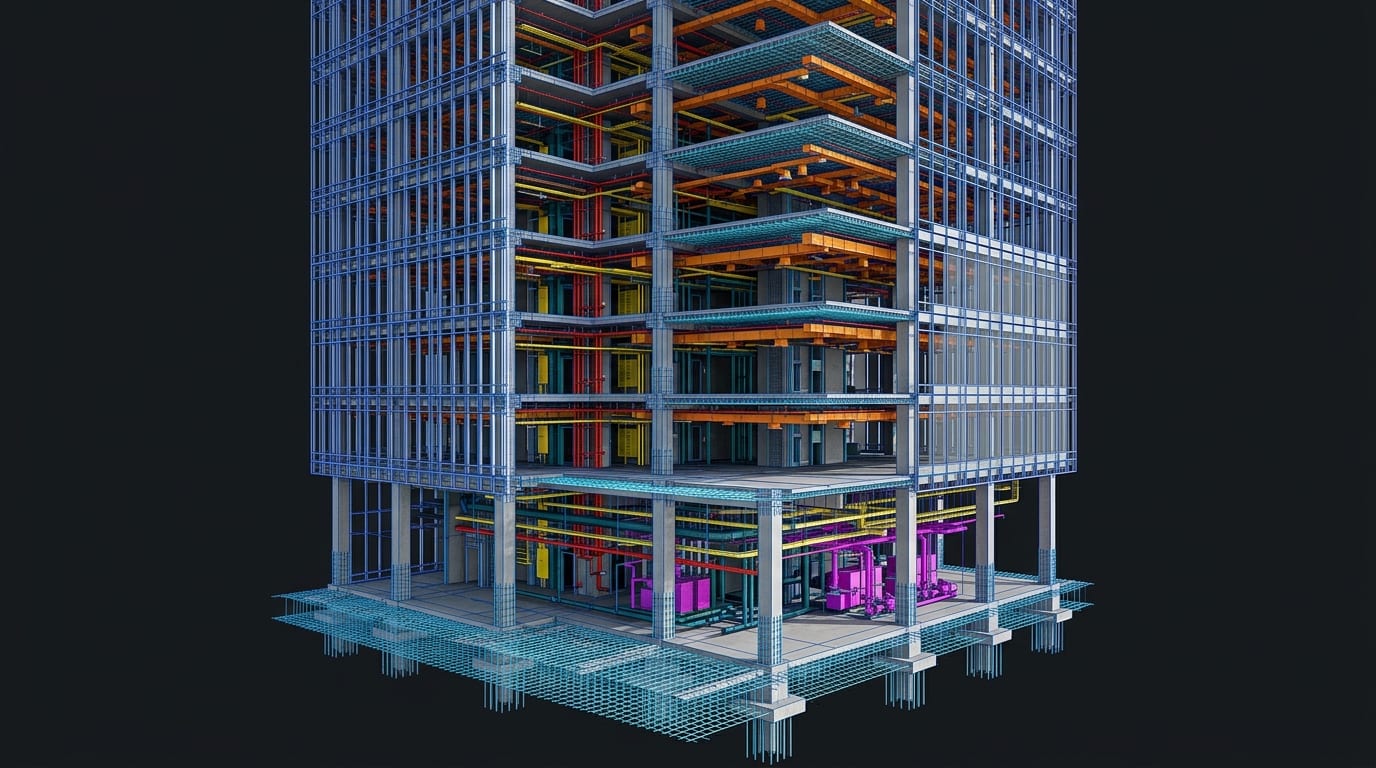
Automated Clash & Overlap Detection
Drawings superimposed digitally to flag misalignments, structural collisions, and overlap errors before construction begins - preventing costly on-site variations.
- check_circleVisual clash indicators in real-time
- check_circlePrevention of on-site reconstruction
- check_circleClear variation logging and audit trail
Automated Takeoff & BQ Generation
Glodon Cubicost parses the model to perform instant takeoffs based on standard calculation rules. BQ preparation reduced by up to 70% with minimal error margins.
- check_circleStandard Method of Measurement rules
- check_circleDynamic updating when designs change
- check_circleFull audit trails for verification
5D Cost Simulation & Scenario Analysis
3D model linked with construction schedule (4D) and cost data (5D). Developers see live cash flow curves, run what-if scenarios for material price shifts, and evaluate budget thresholds dynamically.
- check_circleLive cash flow curves
- check_circleDynamic cost simulation dashboards
- check_circleMulti-scenario feasibility analysis
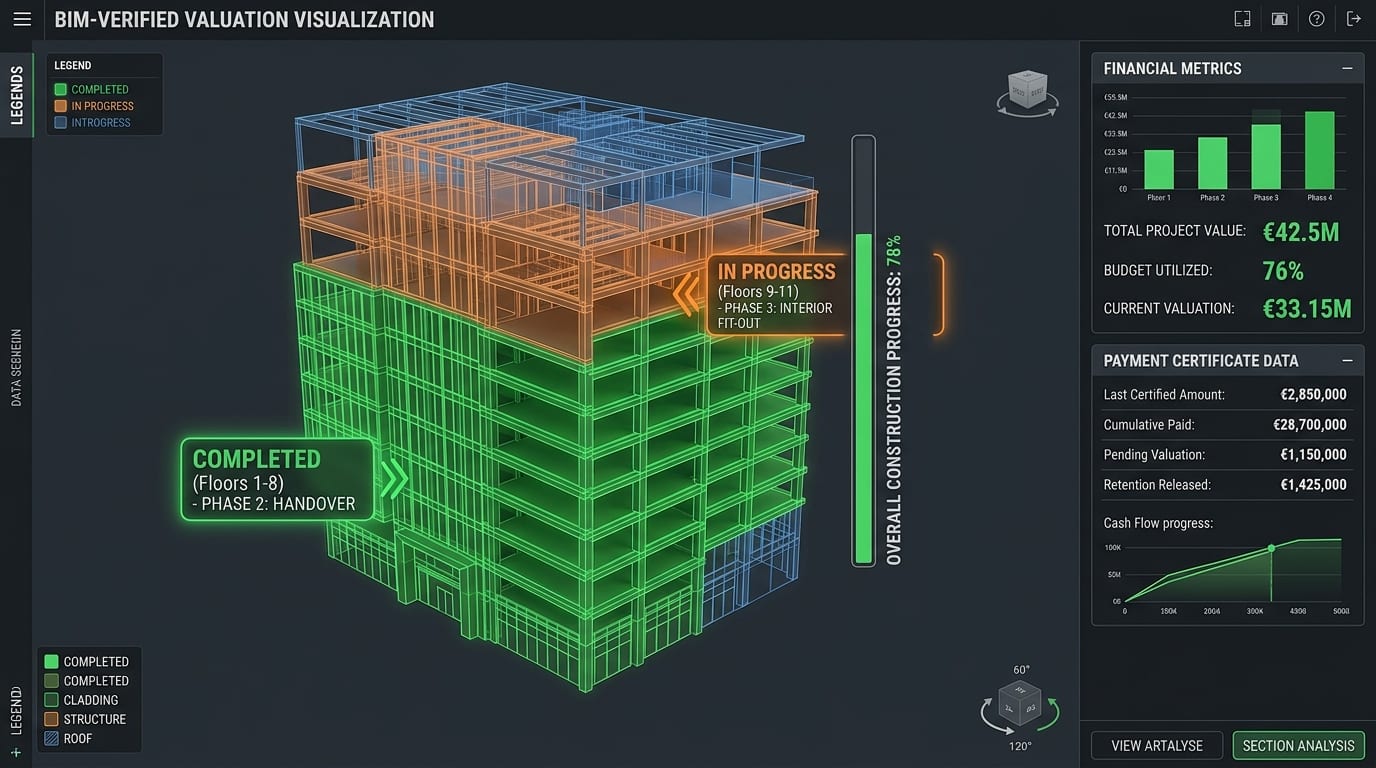
BIM-Verified Valuations & Final Accounts
Monthly progressive payments verified against model status, minimising disputes. Final account closure happens in days because all data remains integrated throughout the project lifecycle.
- check_circleVisual progressive valuation verification
- check_circleAutomatic variation takeoff
- check_circleStreamlined, dispute-free final accounts
Professional Advice. Clear Commercial Insight.
Our approach combines quantity surveying expertise, structured cost analysis and practical commercial advice to support informed decision-making throughout the project lifecycle.
Independent Assessment
Objective quantity surveying and commercial analysis supported by project documentation, measurement and valuation.
Practical Advice
Clear and structured advice focused on the commercial and contractual matters that are relevant to each project.
Professional Confidentiality
Project information and commercial matters are handled with appropriate confidentiality and professional care.
Ready to precision-engineer
your next project?
Talk to a senior quantity surveyor. We'll review your blueprints and deliver a 5D BIM feasibility assessment.